Project
International Style Apartment
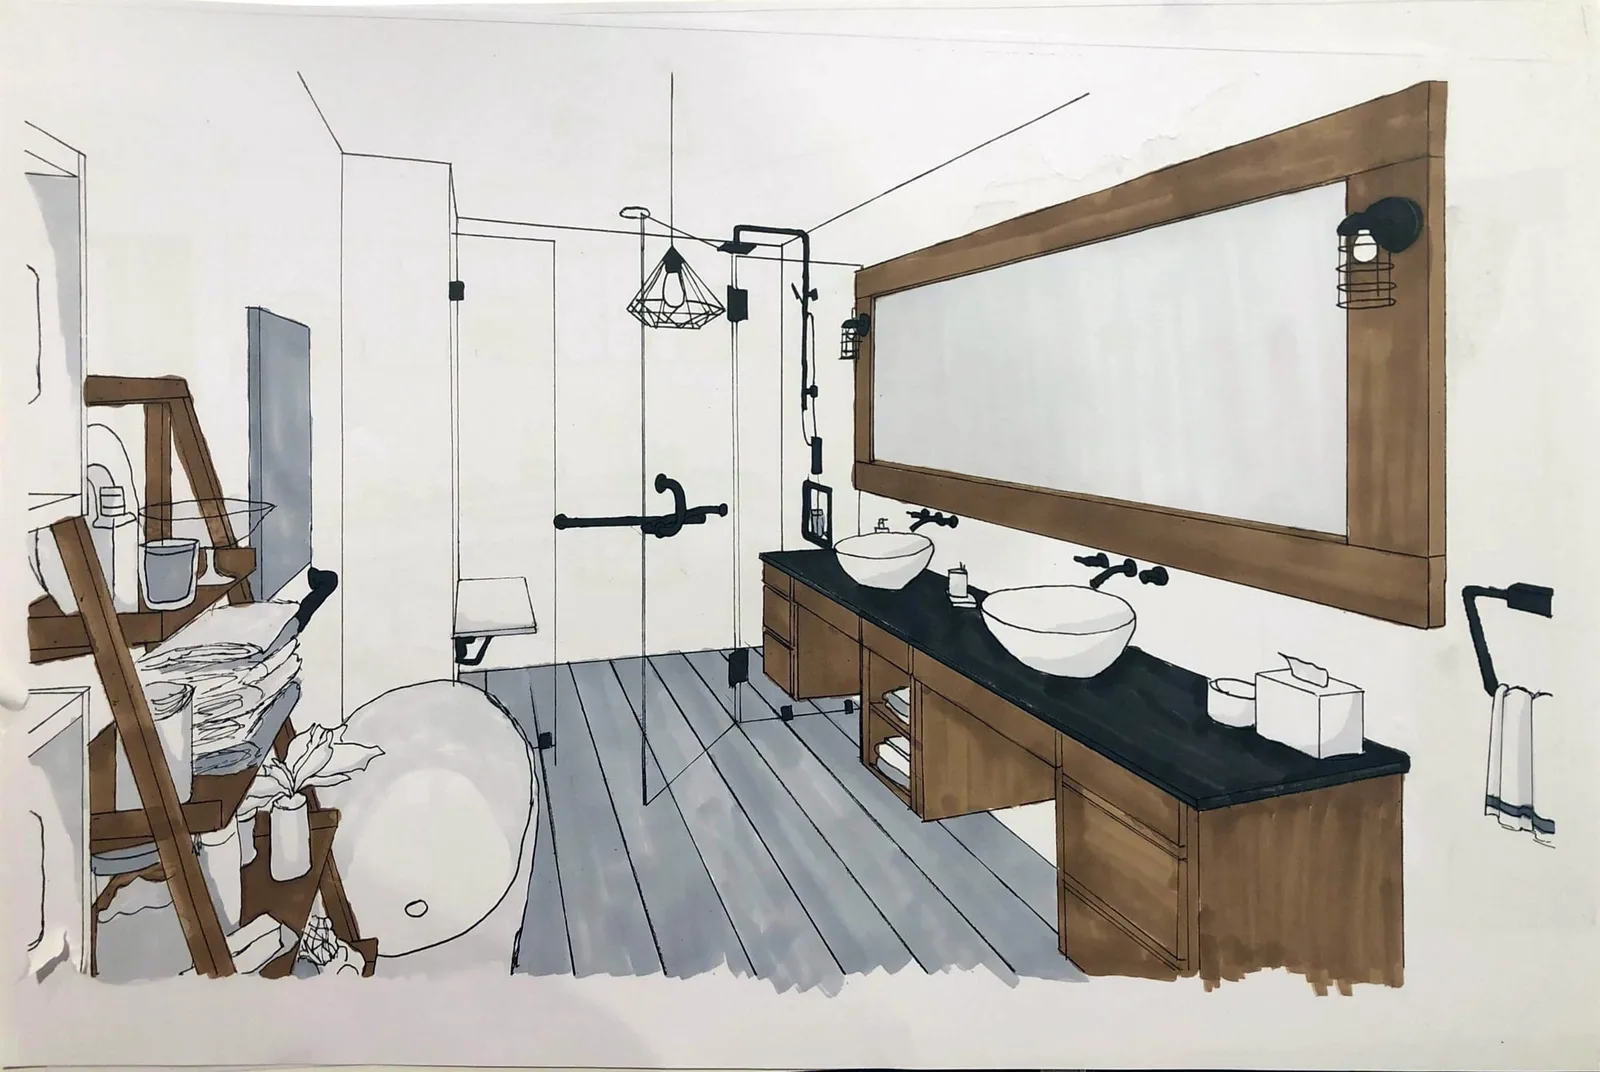
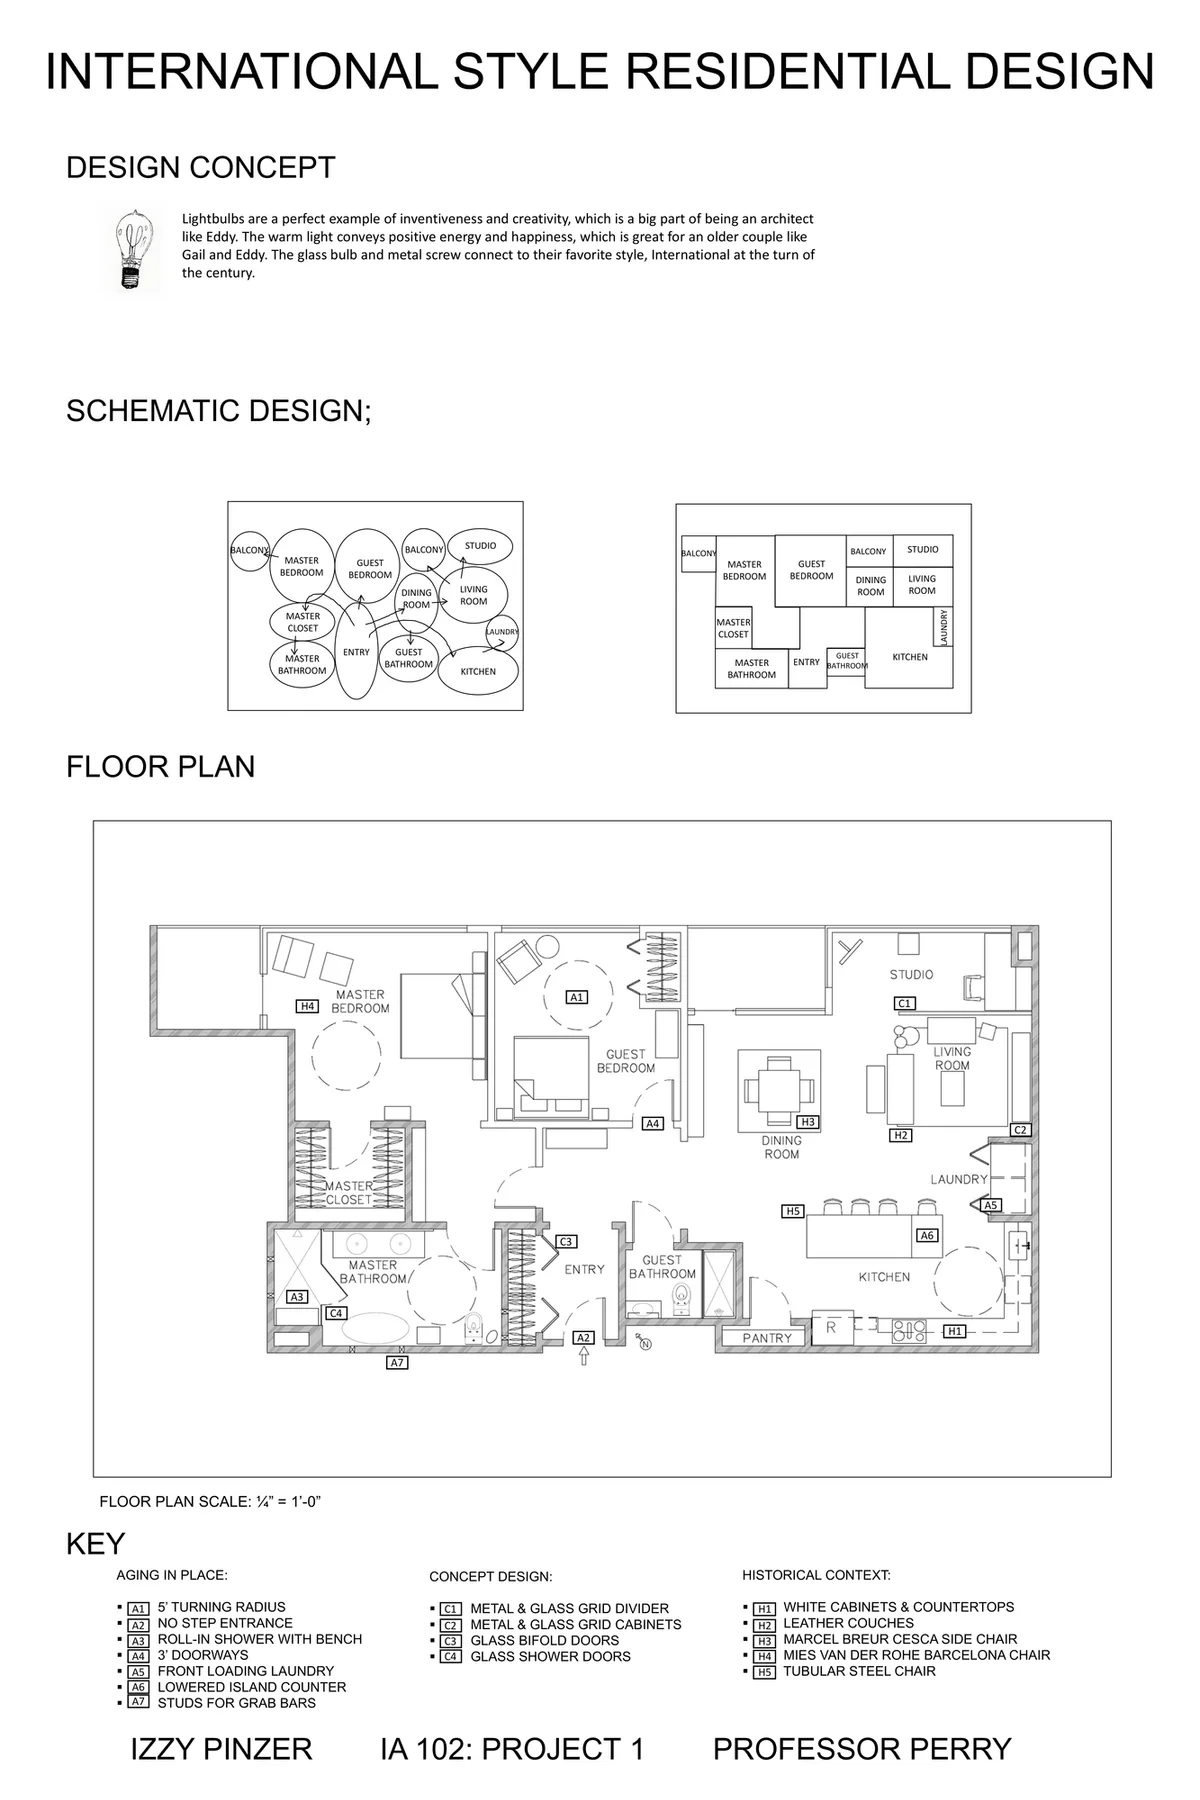
Objectives: Develop an understanding of and ability to participate in the design process, creative problem solving, space planning, and selection of interior design products. Highlight and explore a historical period design style. Apply knowledge of the elements and principles of design to a studio project. Develop conceptual thinking skills and ability to deconstruct a design concept for a studio project. Conduct design research and apply evidence-based principles to a studio project. Learn the basics of the schematic design process as well as furniture layout, including assessment of functional needs and recommended distance clearances and traffic patterns. Learn fundamentals of kitchen and accessible bathroom design. Focus research and design application on Universal Design principles, ergonomics, anthropometrics, and proxemics. Further develop oral and visual presentation skills.
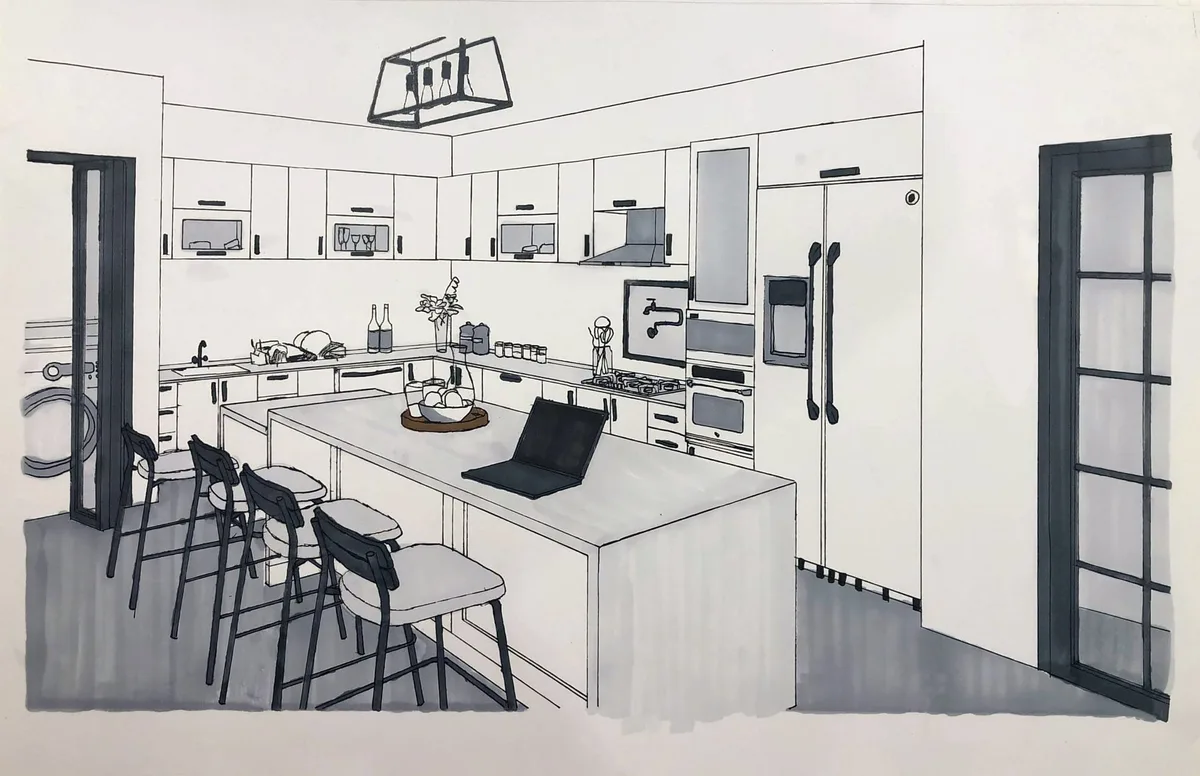
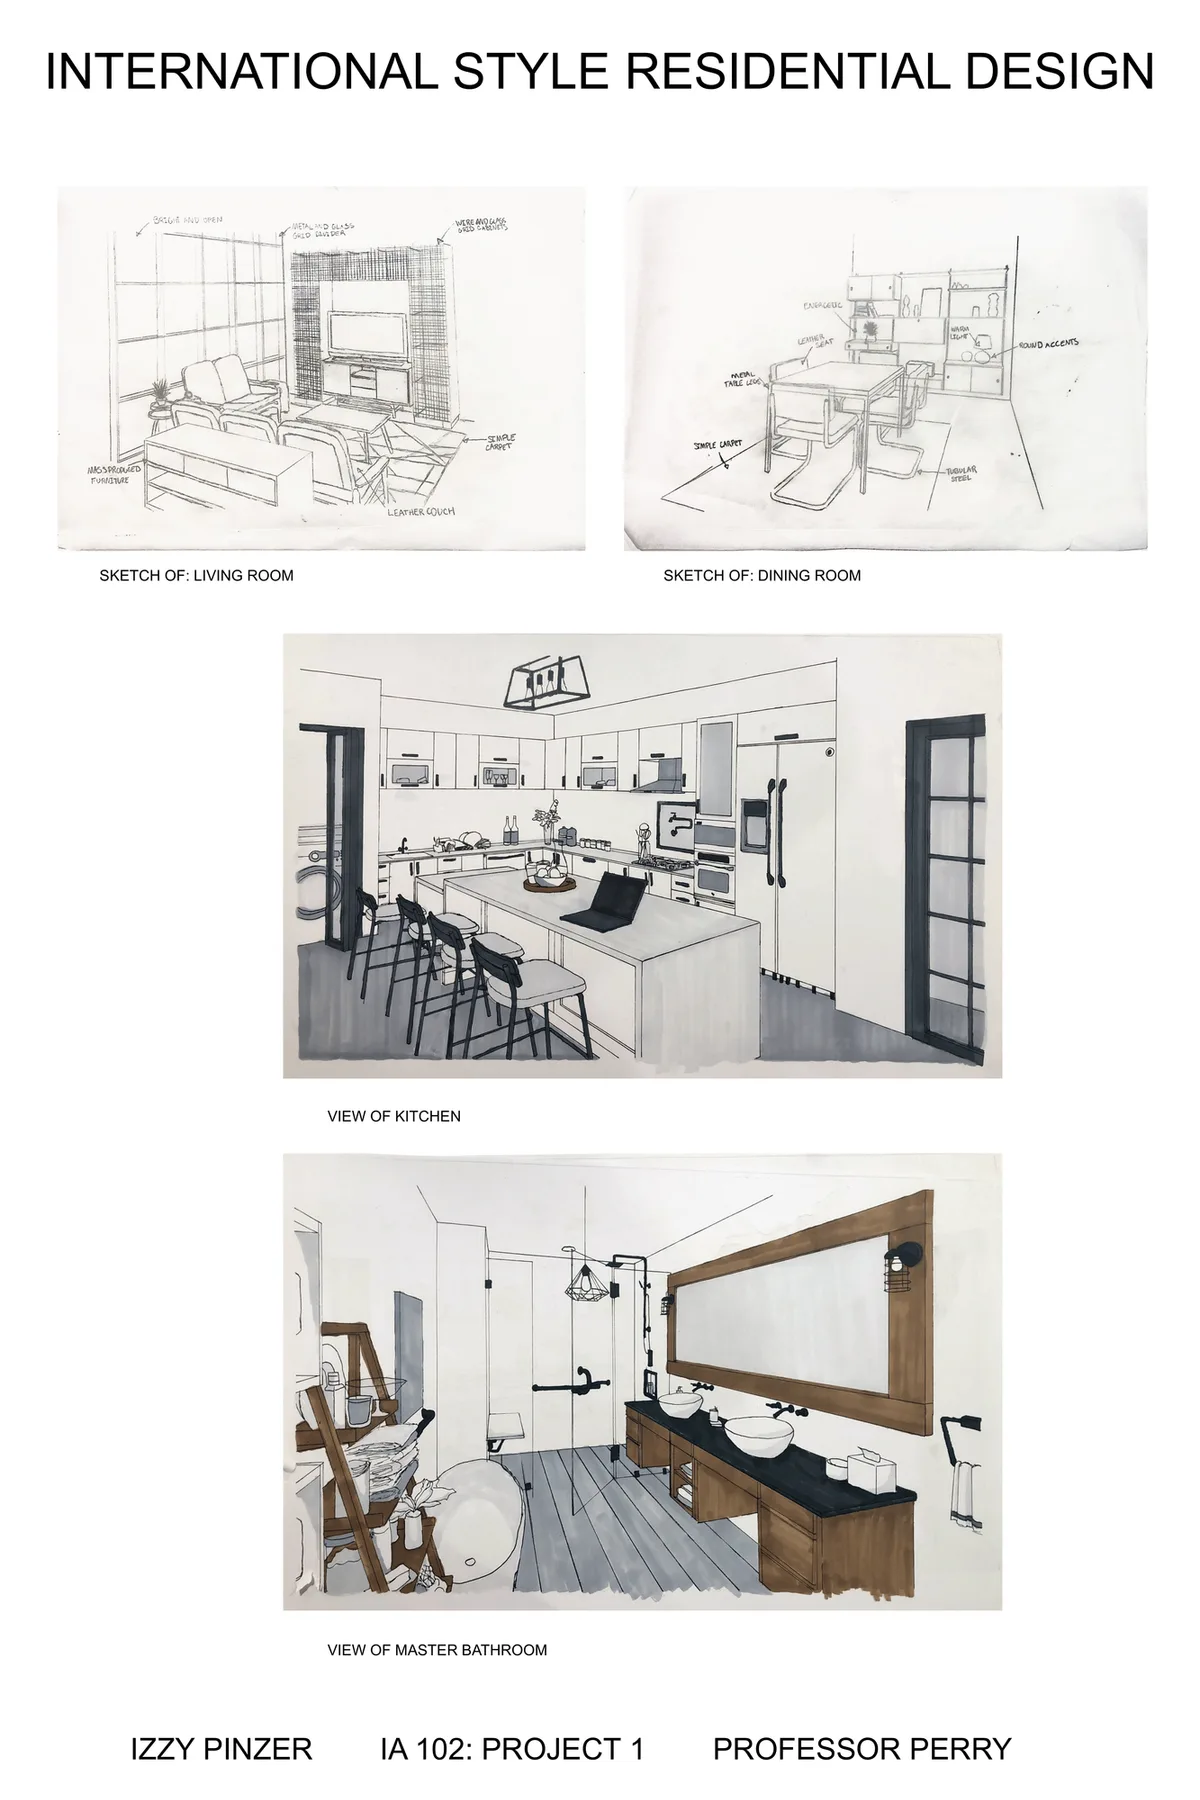
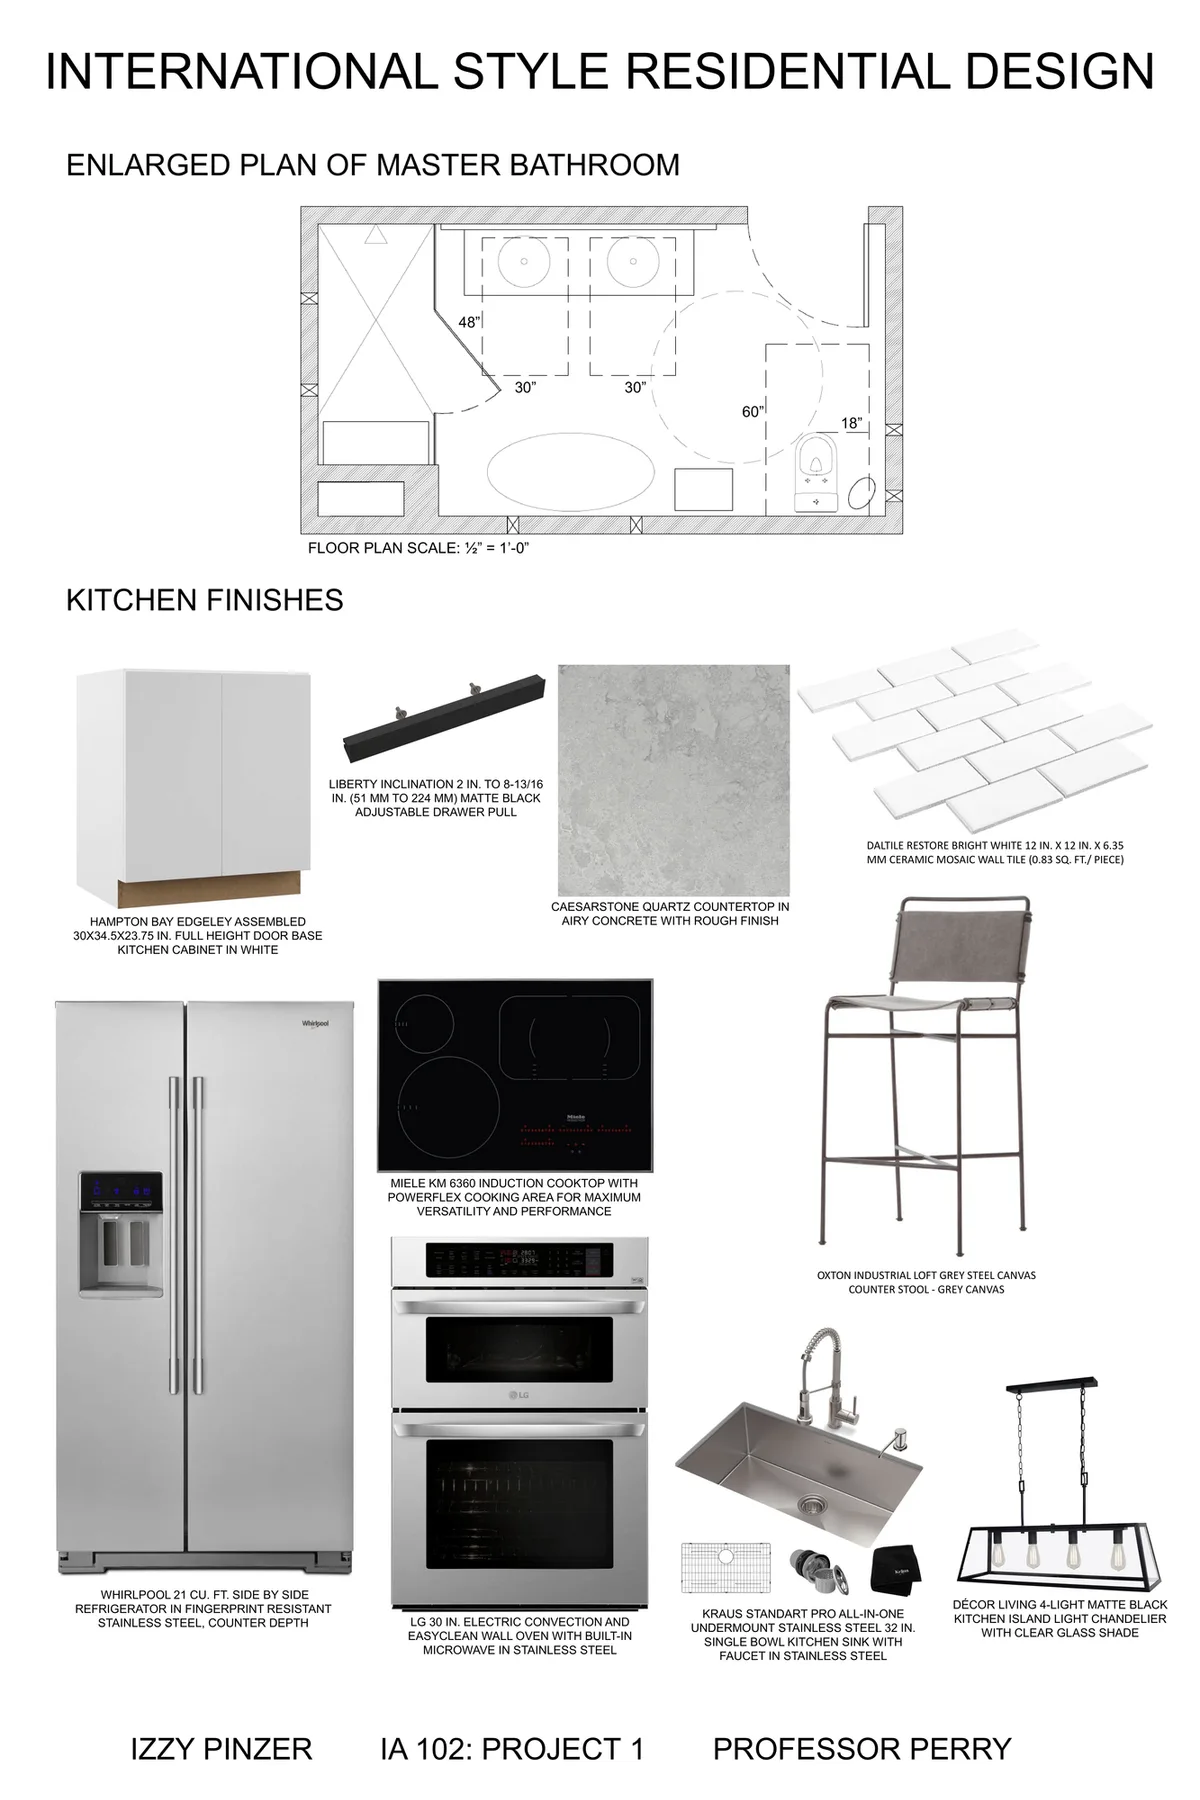
Client: Your clients are a couple in their mid-sixties (please give them names). Their children have moved away and they will be downsizing. They have purchased a pre-construction condo in the Siena Residences in the South End of Boston. Their condo is on the 7th floor and features 1575 SF, two balconies and plenty of opportunity. They want their new home to support a person’s needs as they age, so your clients have hired you to design the entire interior to support their desire to age-in-place. The home must meet ADA guidelines required by the Fair Housing Act. The home should incorporate universal design strategies throughout so that the couple does not have to renovate if an illness or disability were to take place. Your clients have just retired from their jobs to start a small business/hobby together out of a home office. In addition, they are dedicated to environmental sustainability and desire a home that is efficient and healthy. Your clients have also chosen a specific historical period design style that they would like you to use as inspiration for the design of their home. Please visit the website for Siena Condos: https://www.bostoncondos.com/condos/siena/ Spatial Requirements: Entry vestibule or foyer with entry closet – sufficient so that one does not enter directly into living space Powder Room or guest bathroom or both Living/Entertainment space/Great room Dining Area – to accommodate 2-4 people minimum Home office Kitchen Master bedroom suite with walk-in closet and Master bath Master bathroom with 2 lavatories, 1 toilet, accessible shower, tub, and storage Guest sleeping area with access to a bathroom Laundry area, Storage area(s) as needed throughout