Project
Kitchen/Dining Lighting Design
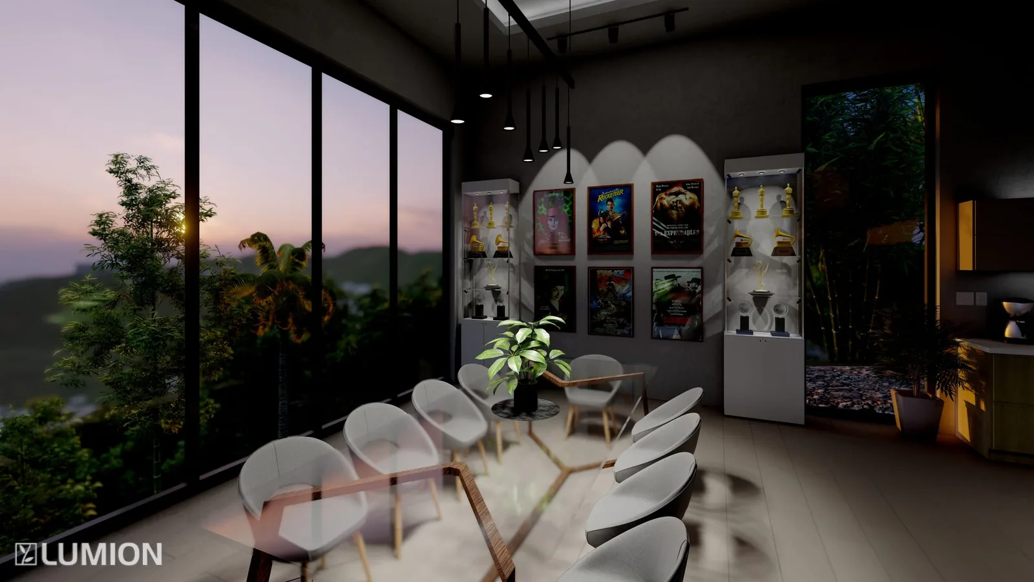
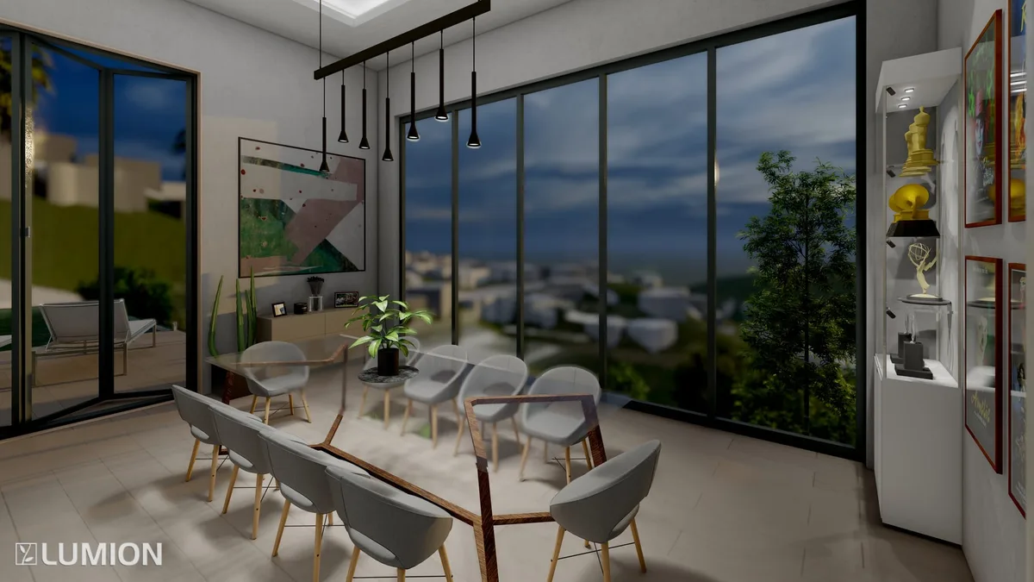
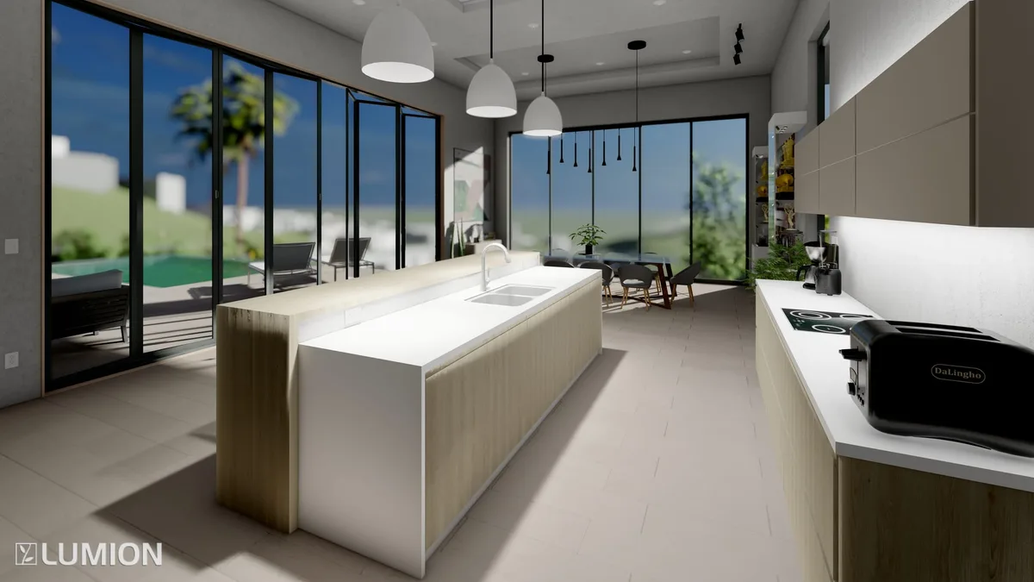
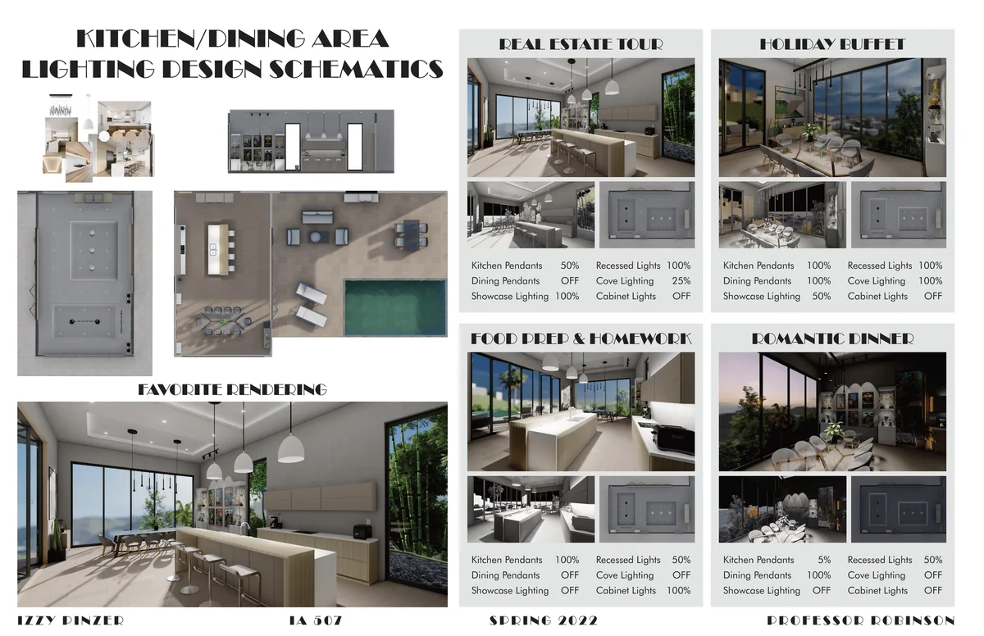
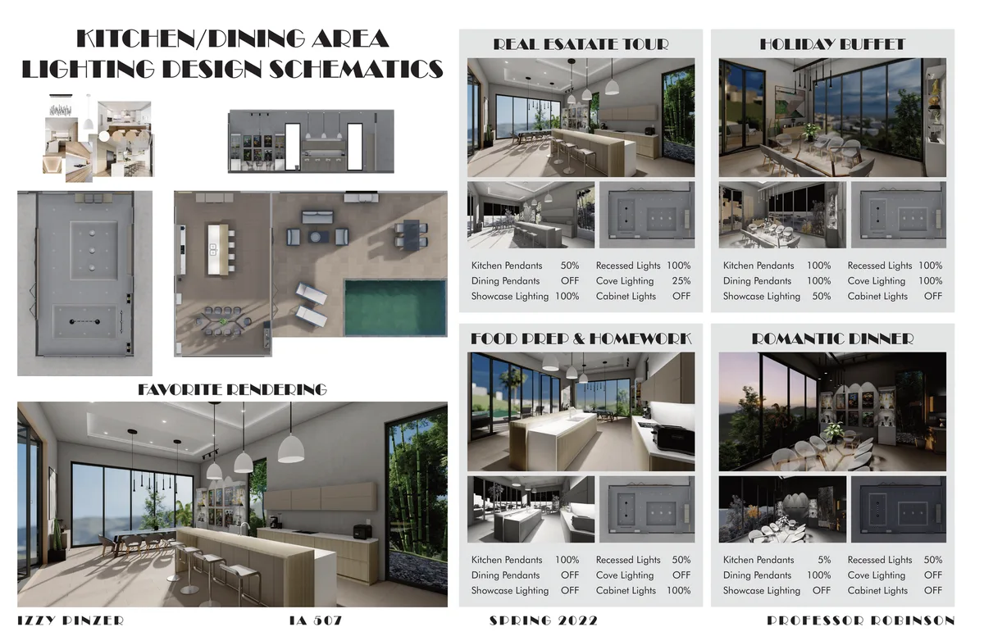
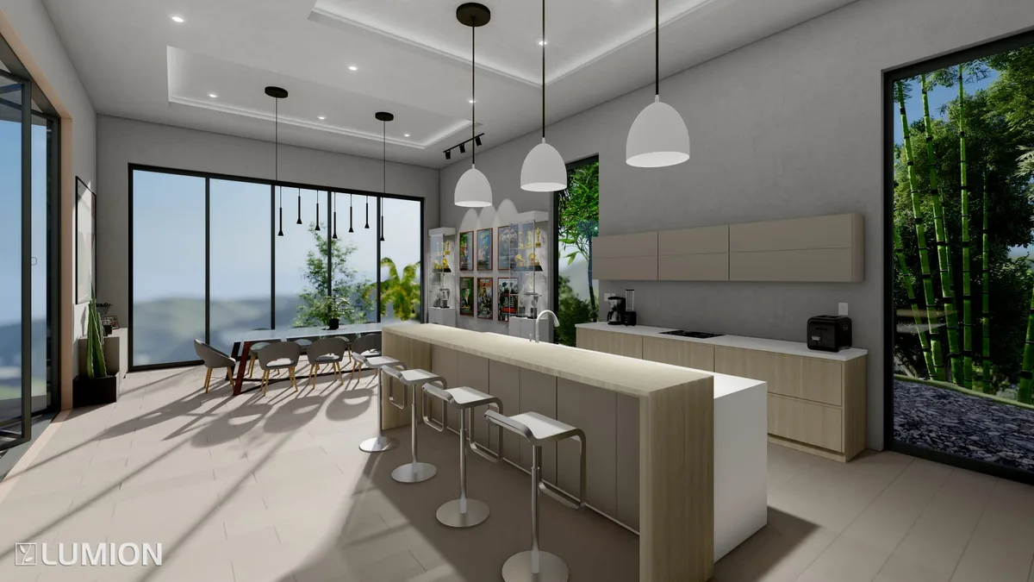
Project description: You have approximately 15’x40’ to work with, with a maximum ceiling height of 14’. This will be a full kitchen and dining room for two Hollywood stars and their two spoiled children. Should include a full kitchen, counter seating for homework, and an actual dinner table with seating for 10. There should also be a space for buffet service (such as a side-board), niches for awards and sculptures, framed awards, movie posters, and a framed original painting/photo. Shopping list: Moody board, indicating design aesthetic, colors, materials, and of course, lighting Schematic space plan (can be a sketch) Lighting strategies diagrams for four different scenes (includes Family breakfast Romantic dinner Holiday buffet Food prep+homework Real estate tour (show off painting(s), academy award, sculptures, movie posters) Cleanup Large rendering of your favorite lighting setting (the money shot!) Orthographic drawings Include notes for materials, lighting equipment, ceiling heights, and rough dimensions Rendered floor plan, rendered RCP, rendered section, with fixture spacing For each of the four scenes (this can be chart format) Rendered perspective (10” or so) Perspective view with light level isolines rendered RCP with dimming percentages for each fixture/bank of fixtures indicated Process: Make a sketch locating the basic part of all the different required elements to make the kitchen and dining area function. Add in niches or recesses for sculptures, add in paintings and posters on the walls, and moveable furniture. Will you want lower ceilings to differentiate different functional areas, soffits, or decorative lighting to demarcate space? Or any special ceiling construction at all? Do you want windows, or a skylight, as part of the scheme? Adjust ceiling height(s) as needed, or create coves, recesses, reveals, or other techniques to create the type of space you think would be fitting for this type of client. Develop lighting strategies diagrams for each of the required scenes. These can be sketches, and should indicate how and from where each of the elements will be lit, and a rough sense of the illuminance (5 fc for a romantic dinner is fine; 25 fc for cleanup; 50 fc for food prep surfaces). Model the lighting in Revit, and be sure to use different families for groups of fixtures, so that Enscape calculations will function properly. Aim lighting, and adjust power as needed to achieve the illumination goals. Be sure that each scene is distinctive in how it’s lit. Capture views as needed to produce all the drawings, and arrange neatly on a board.