Project
Studio Apartment
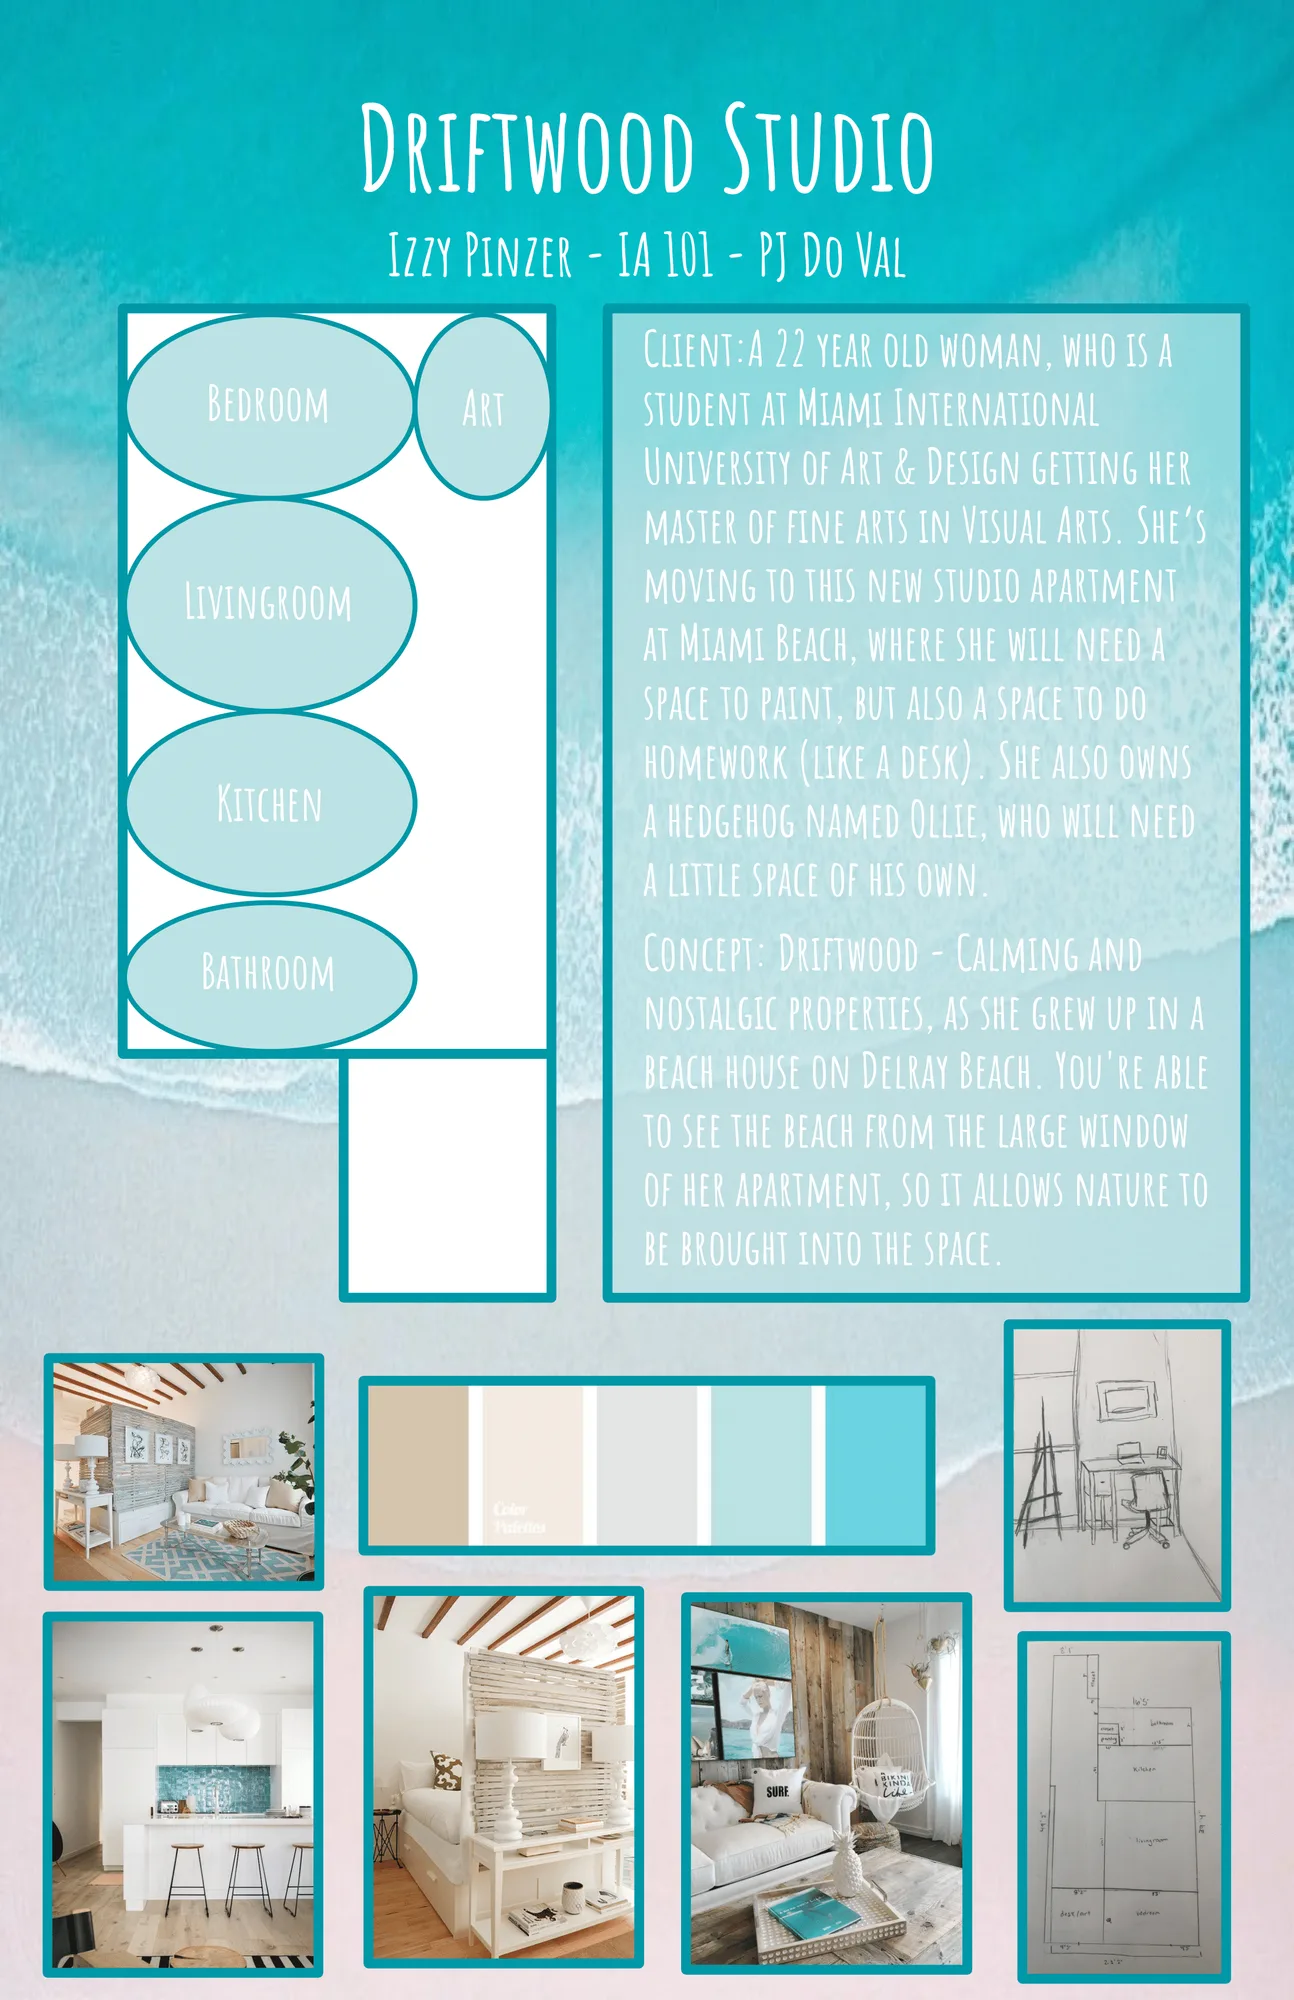
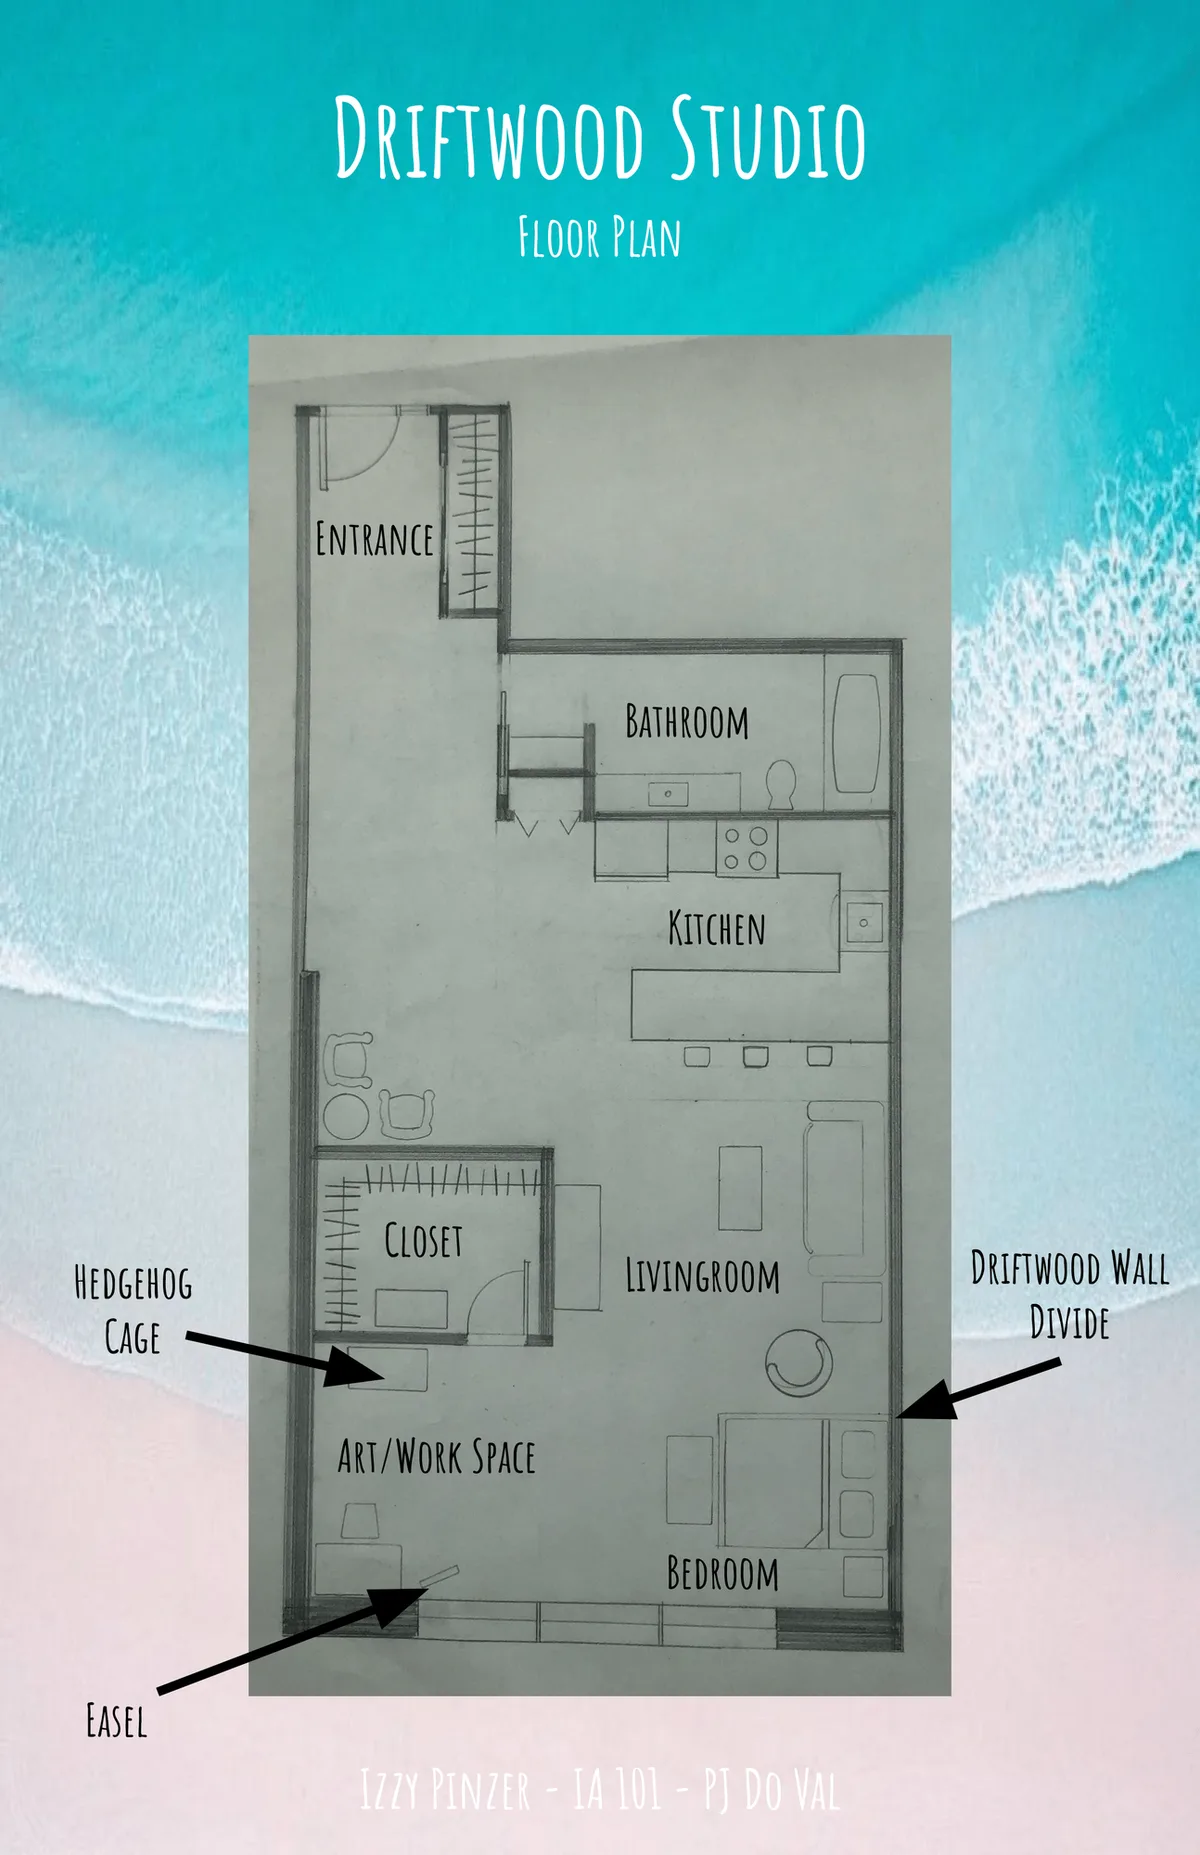
Students will field measure and record the existing conditions of our classroom in the VPAC. Using these measurements, students will then begin the design process for a studio apartment for a client of their choice within the existing constraints. The goals of the assignment are to provide students with experience in measuring and recording existing conditions and briefly working through the beginning phases of the design process. Spatial Requirements: The studio apartment must include the following program: Bedroom area Living area Kitchen with an eating area for 2 people Full bathroom (toilet sink shower) Entry area Linen closets Special use area (per client, what extra space would the client need?) Process: 1.
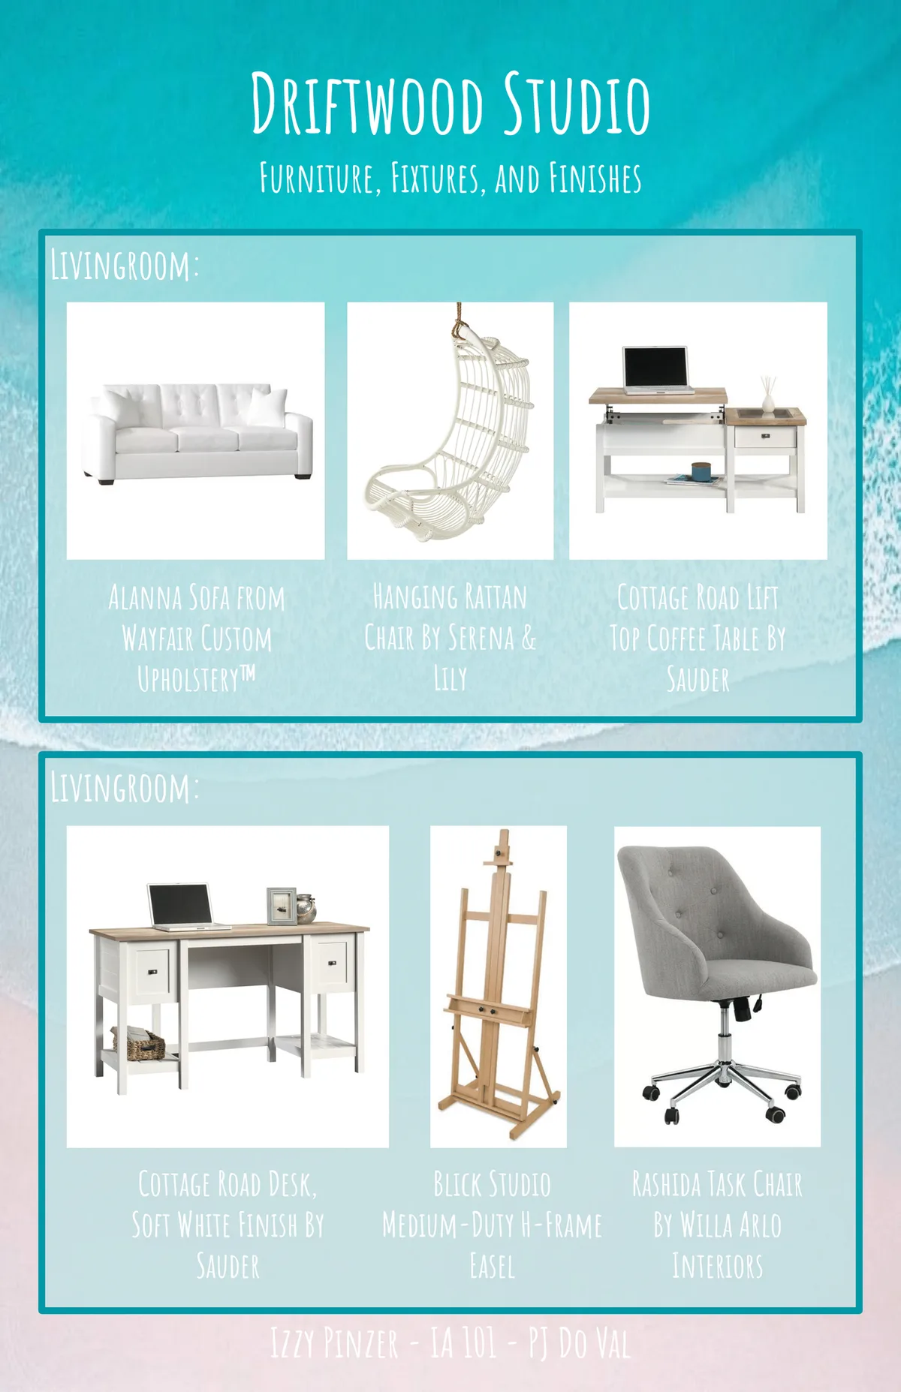
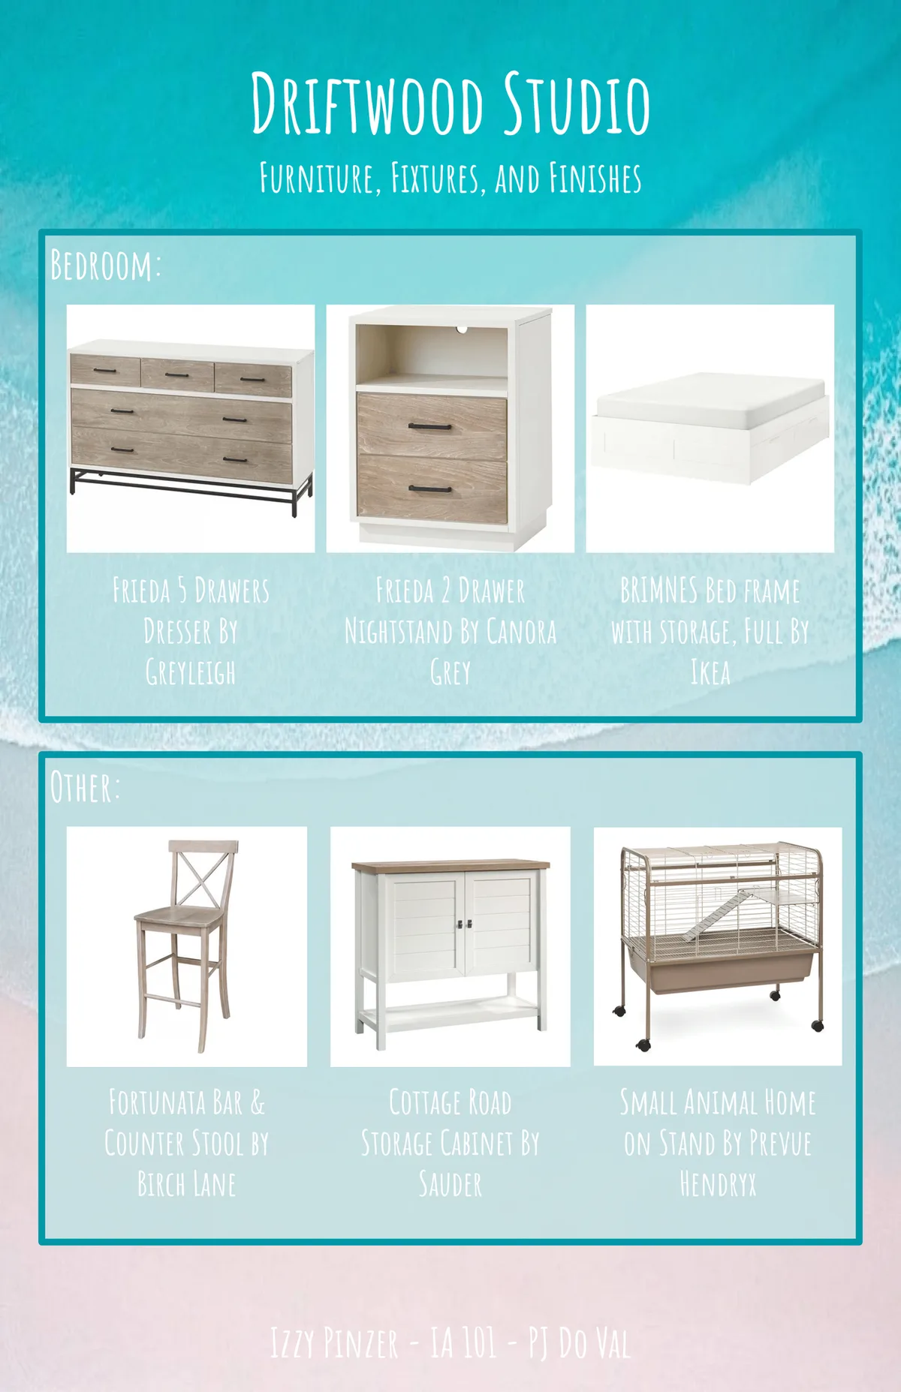
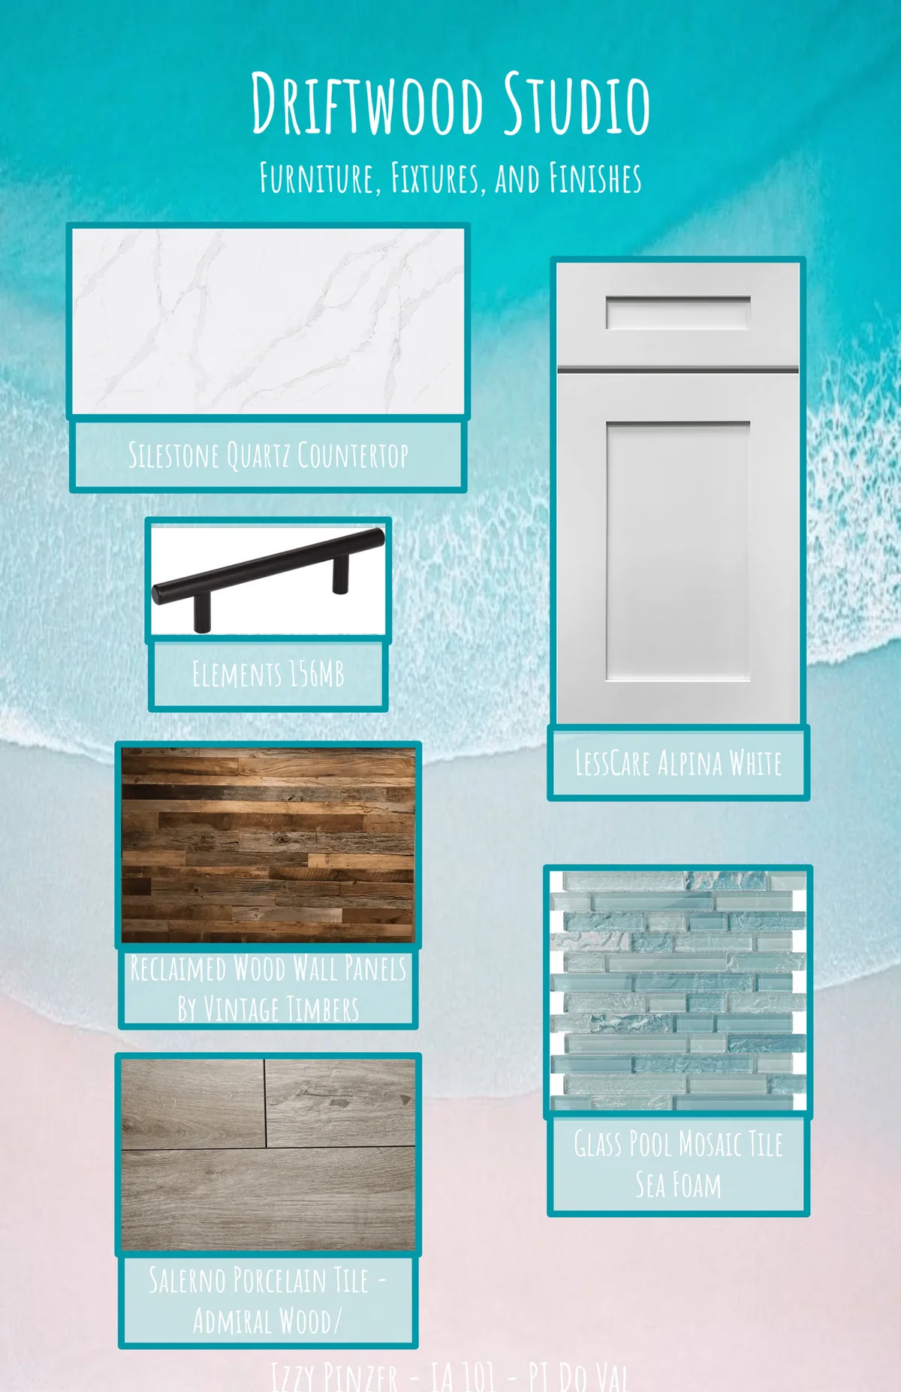
Programming: Measure and record all existing conditions of VPAC room 205 Take notes on typical residential dimensions provided by your Professors during class Identify an ideal client for the studio space, explore that client. Write a paragraph about them as a client profile. What is the special space you will design? Create a concept for your design (connected to your client or space) 2. Schematic Design: Bubble diagram Create a block diagram of your approved bubble 3. Design Development: Space Planning Select 6 finishes for your space Select 6 pieces of furniture 4. Presentation: Create 3 presentation boards. Practice presentation