Project
Sustainable Tiny House
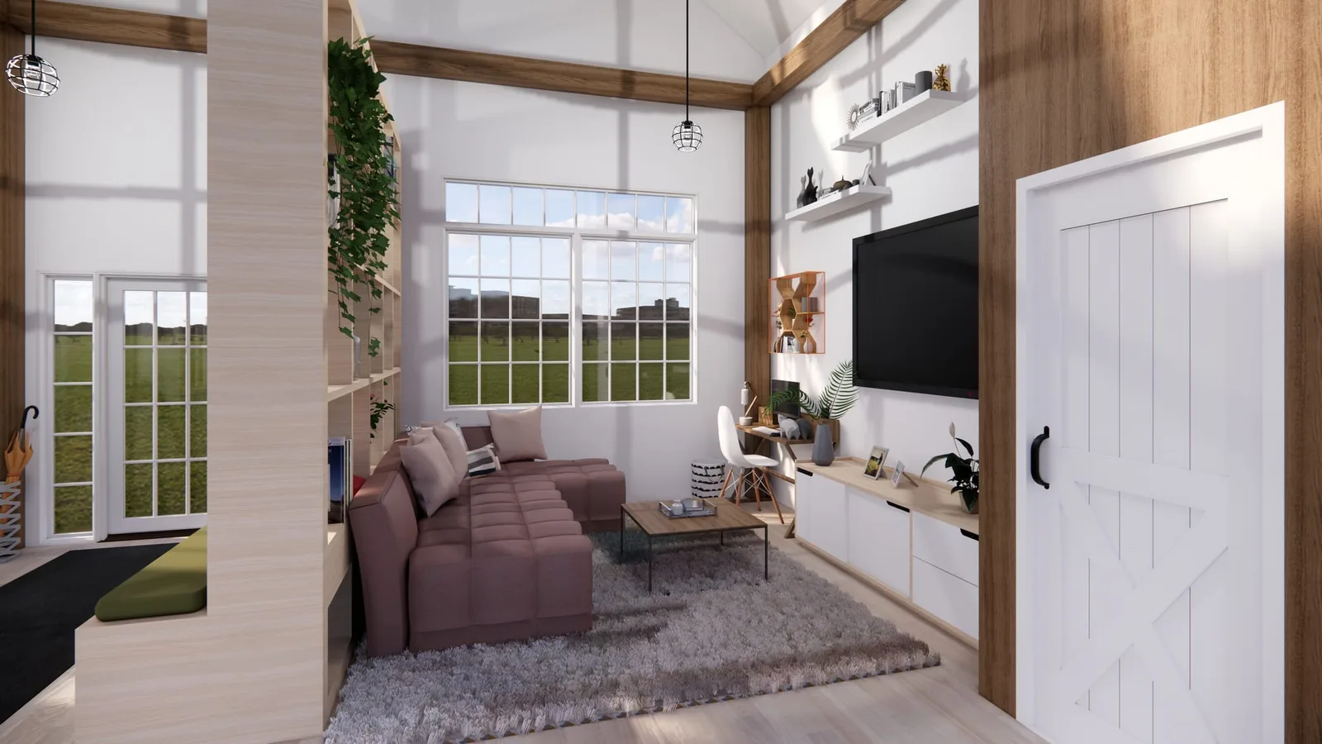
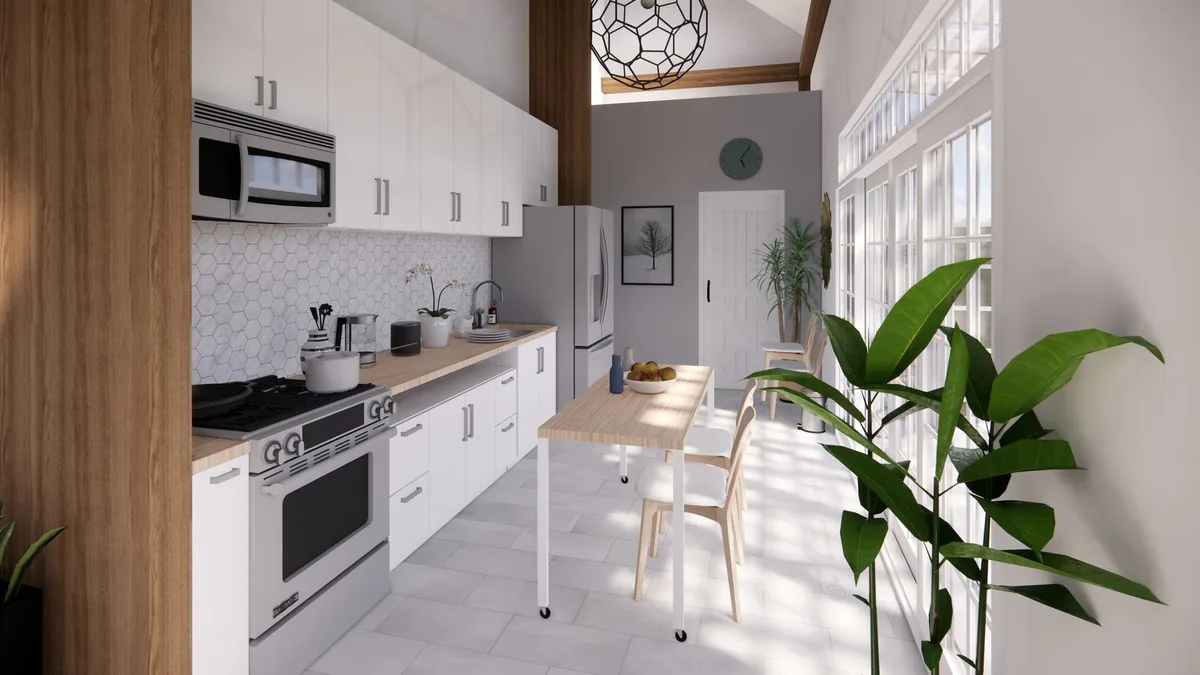
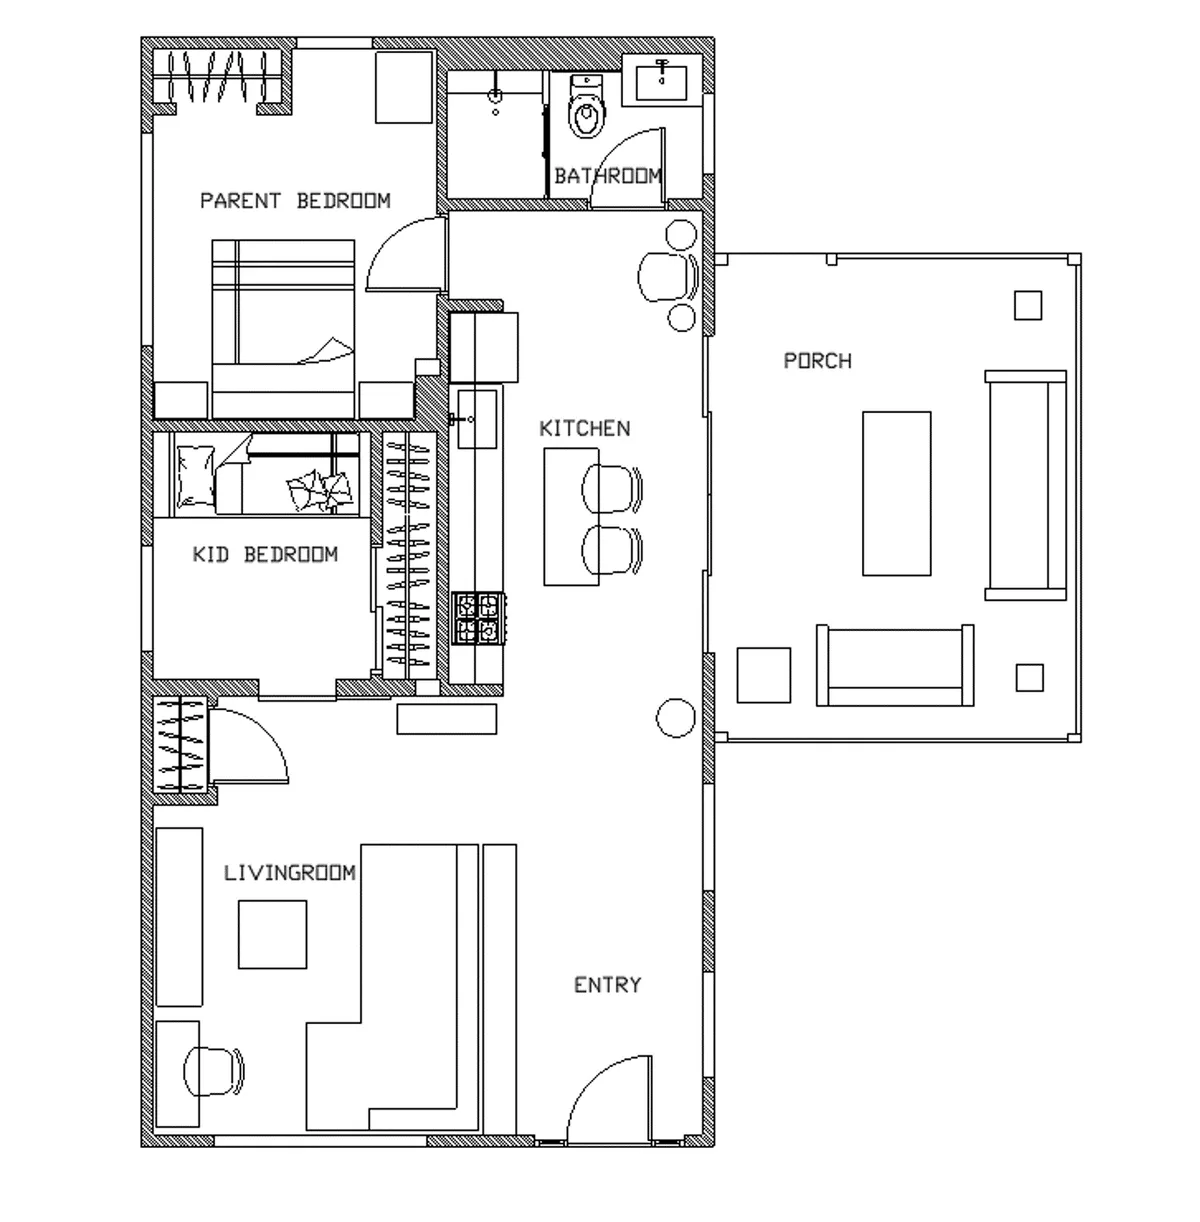
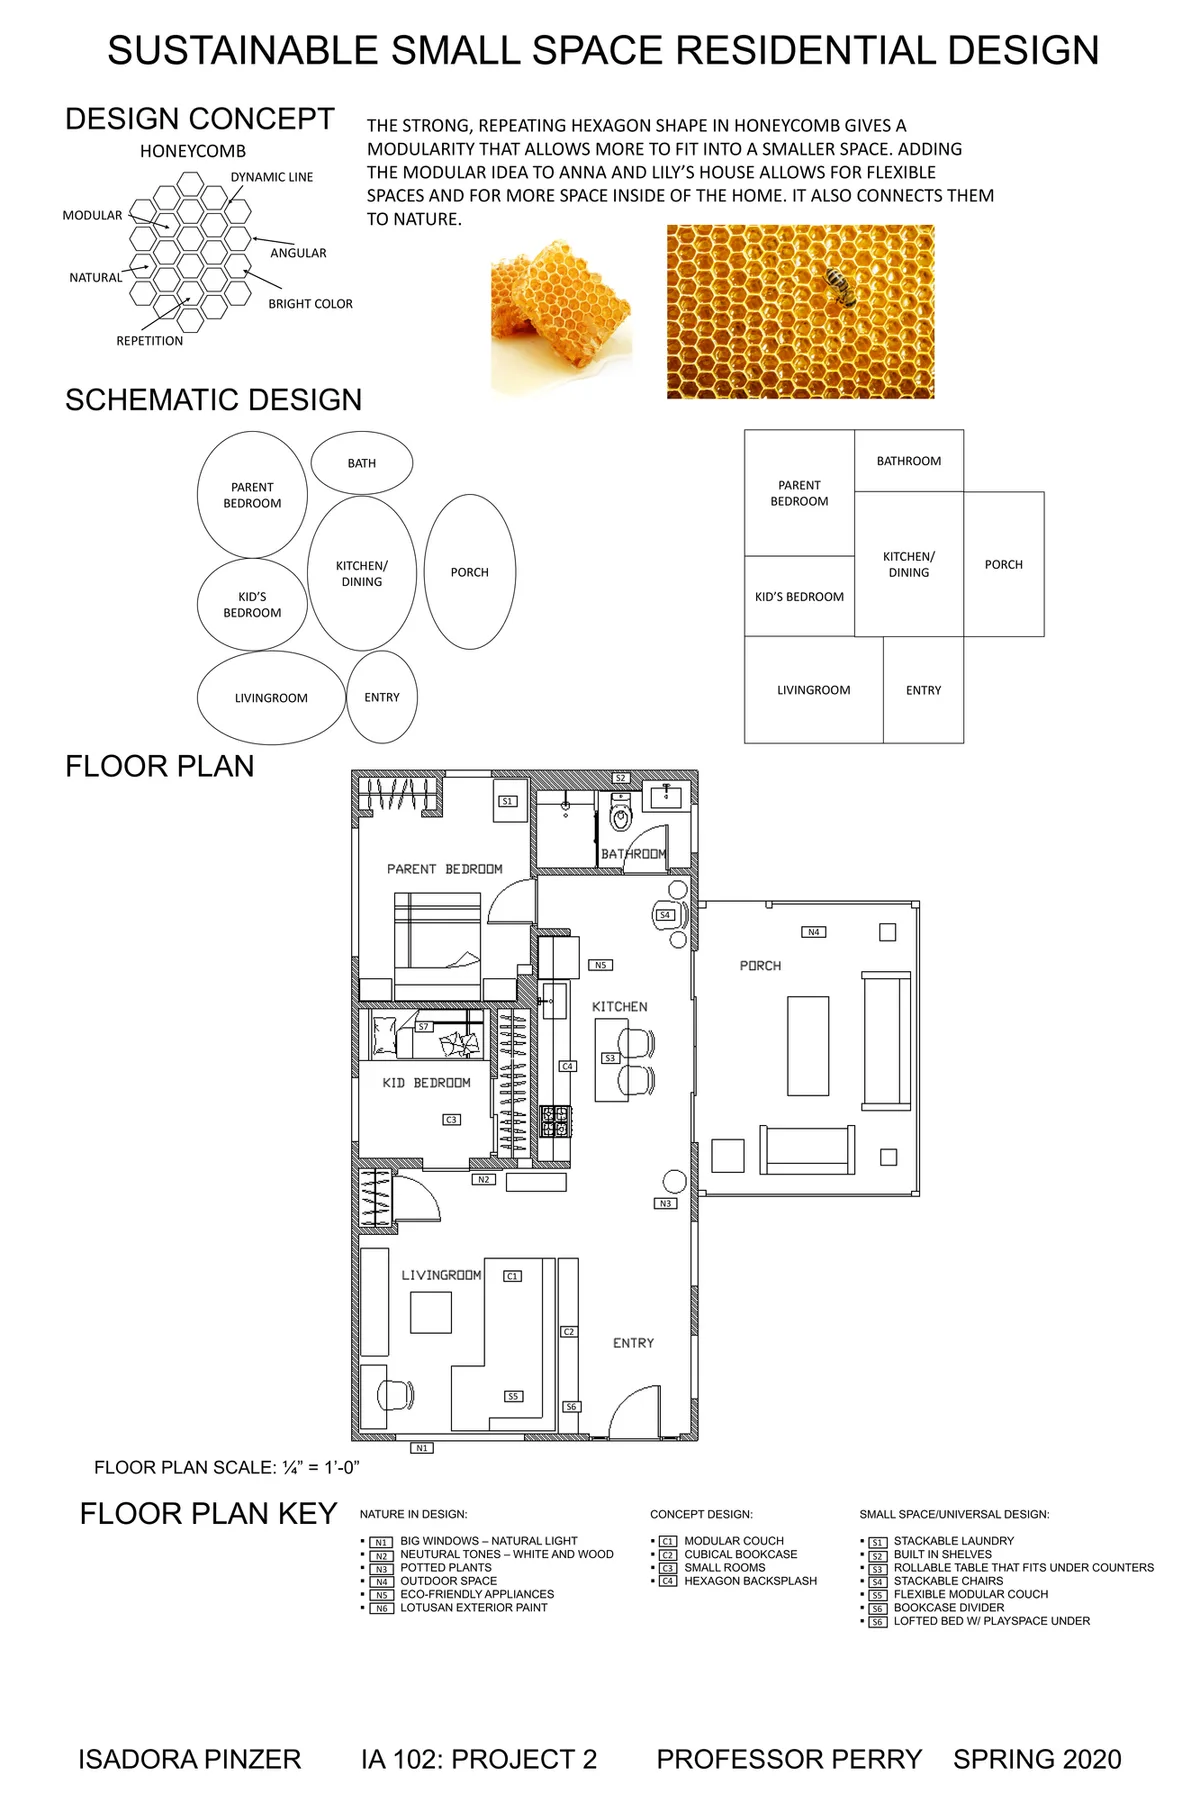
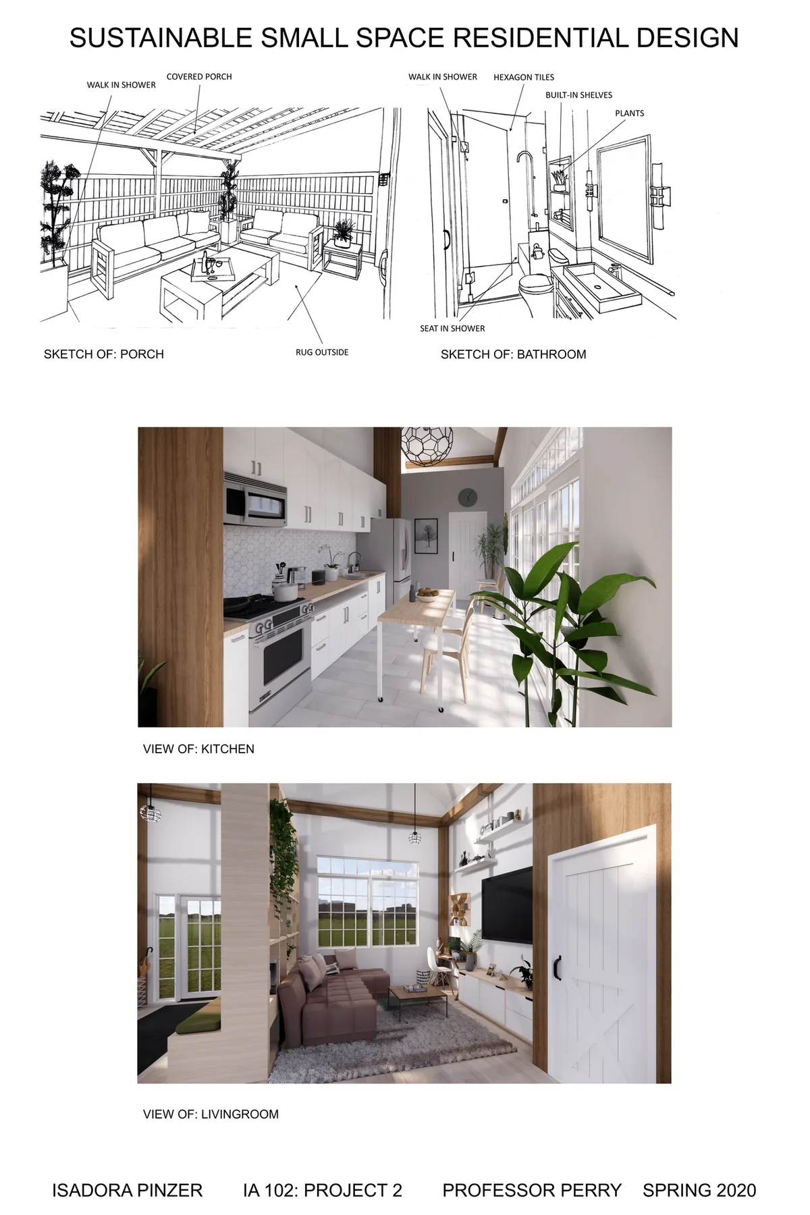
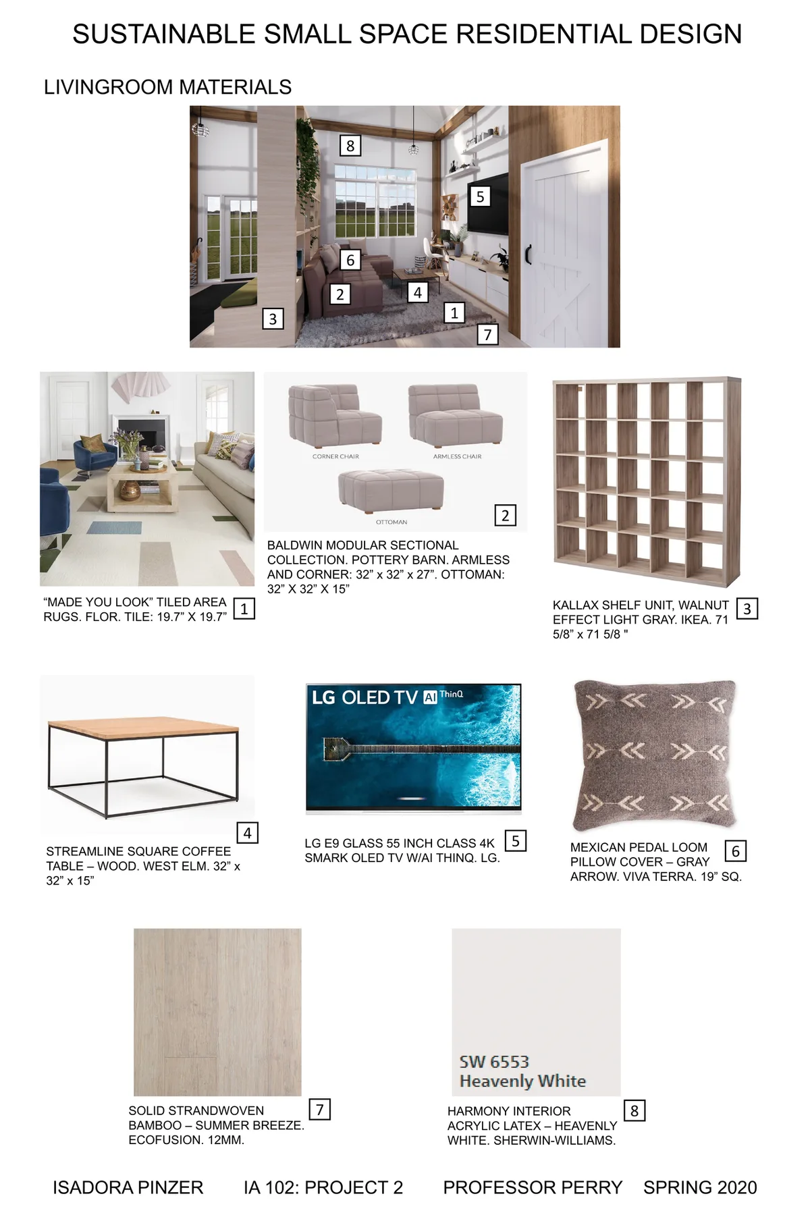
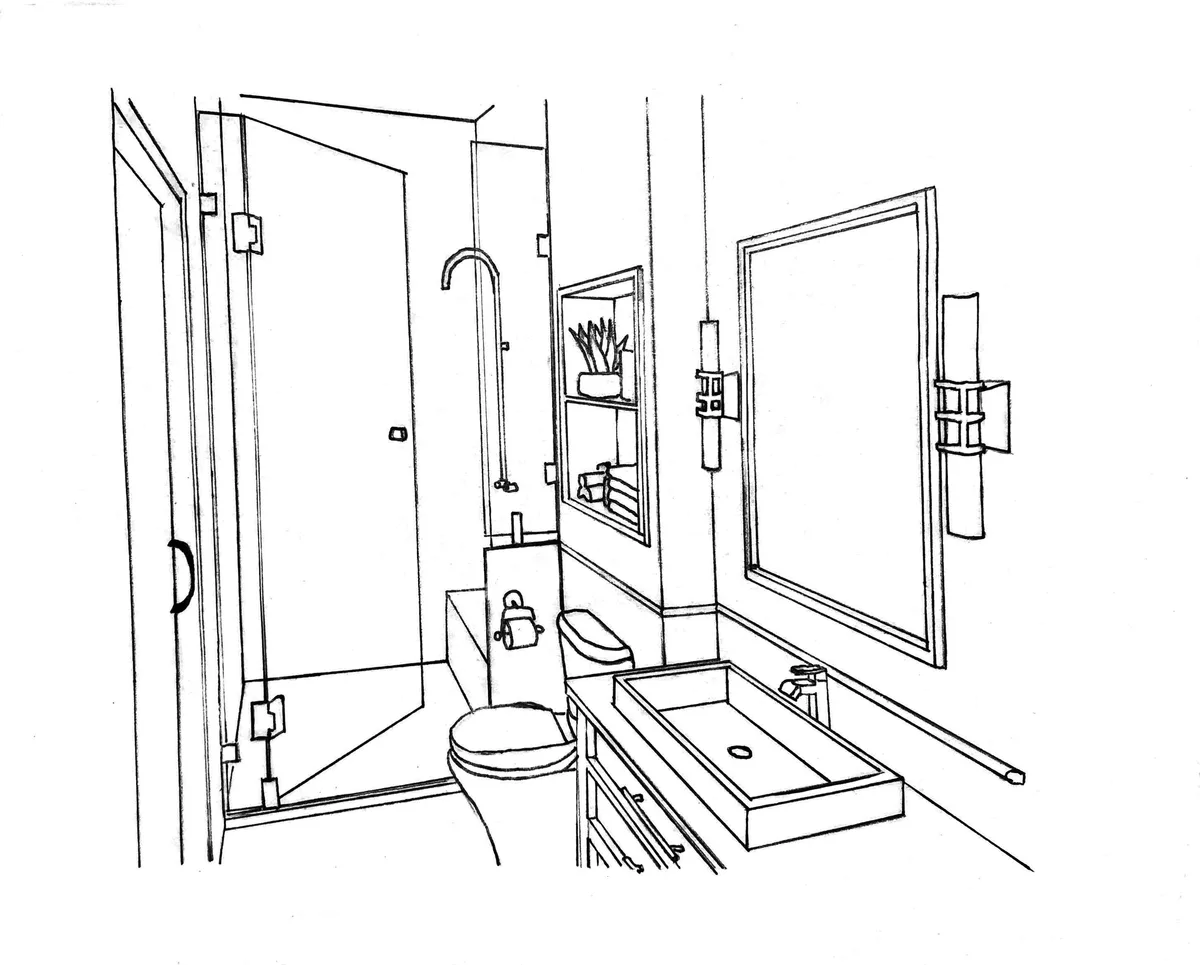
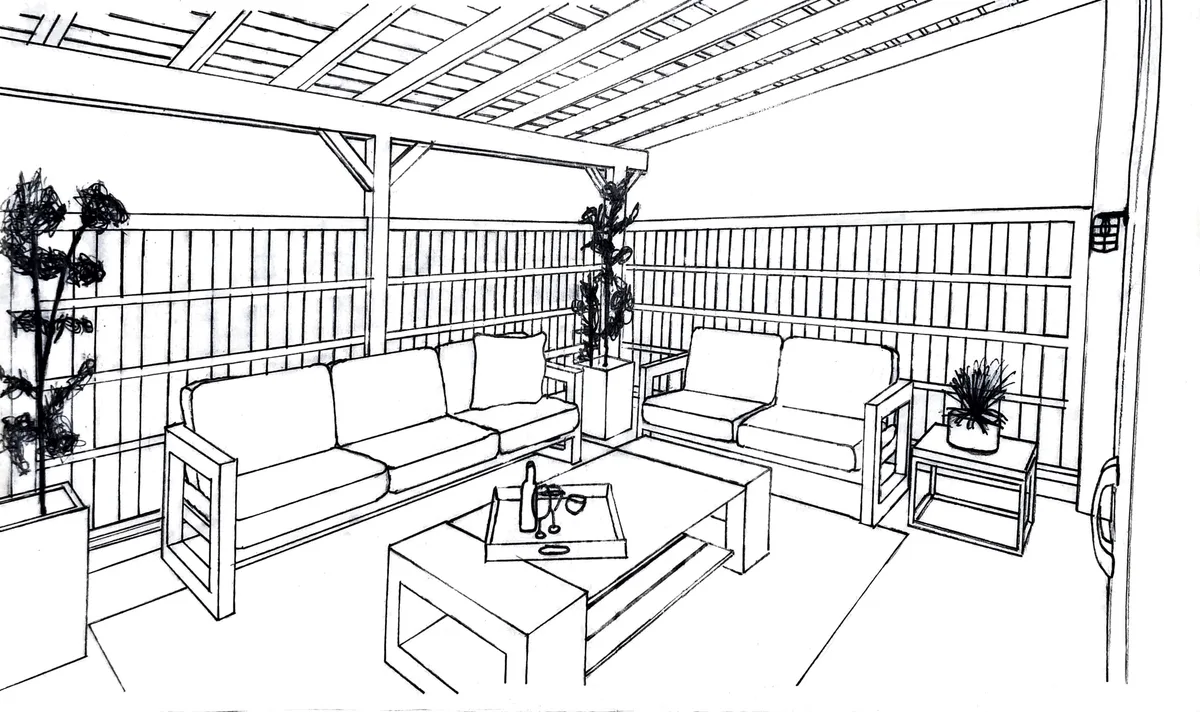
My client Anna and her 6-year-old daughter Lily have decided to renovate an old horse barn from 1843 into a sustainable and spatially efficient home. The space is 810 square feet and will have to accommodate spaces for both Anna and Lilly. Anna is hoping to grow a better connection with her daughter and nature, so she will be looking into universal design, biophilia, and biomimicry. I chose to include certain sustainable features in this space after doing much research, such as bamboo flooring, many plants that provide natural air filtration, large windows, doors, and skylights to provide natural light, energy-saving appliances and lights, and water-saving plumbing fixtures. Some other key features are a custom-made kitchen cabinet and rolling table, so the dining table could roll under the kitchen counter when it isn’t in use. The dining chairs are also stackable. I also chose to use a modular couch system, so the space can be rearranged and flexible as Anna gets older.
Concept: The strong, repeating hexagon shape in honeycomb gives a modularity that allows more to fit into a smaller space. Adding the modular idea to Anna and Lily’s house allows for flexible spaces and for more space inside of the home. It also connects them to nature.